House Victoria

TYPOLOGY  RESIDENTIAL, RESIDENTIAL LANDSCAPE LOCATION WATERKLOOF, PRETORIA SIZE 2552 SQM CLIENT PRIVATE ARCHITECTS FIELDWORKS DESIGN GROUP PROJECT STATUS CONCEPTUAL
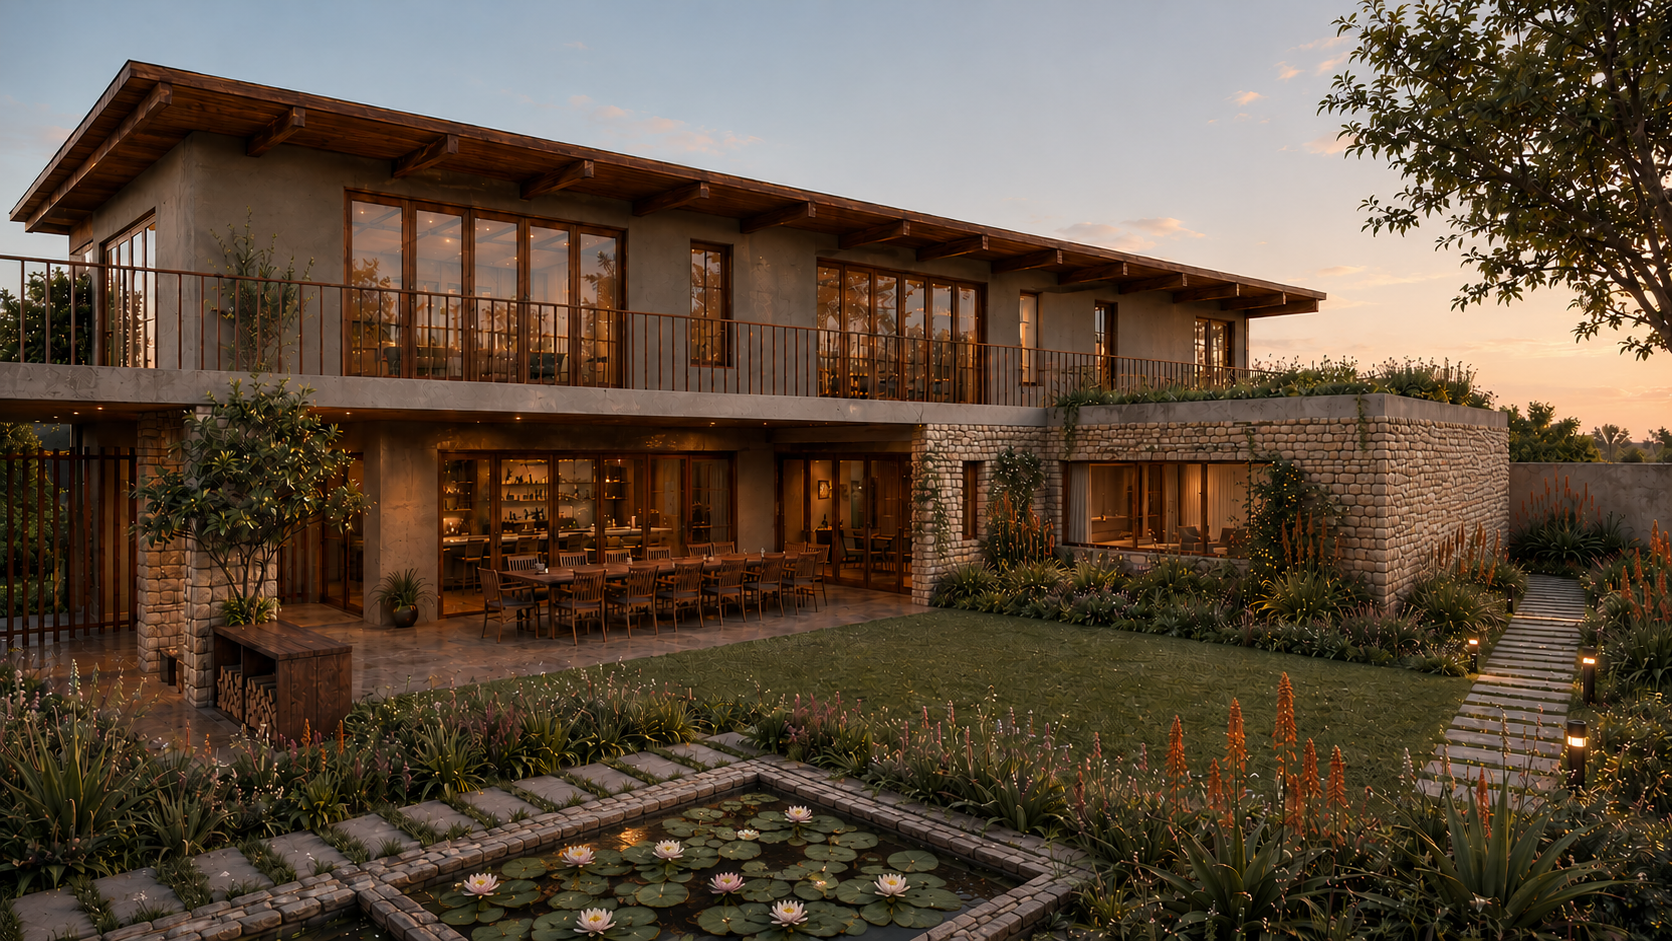

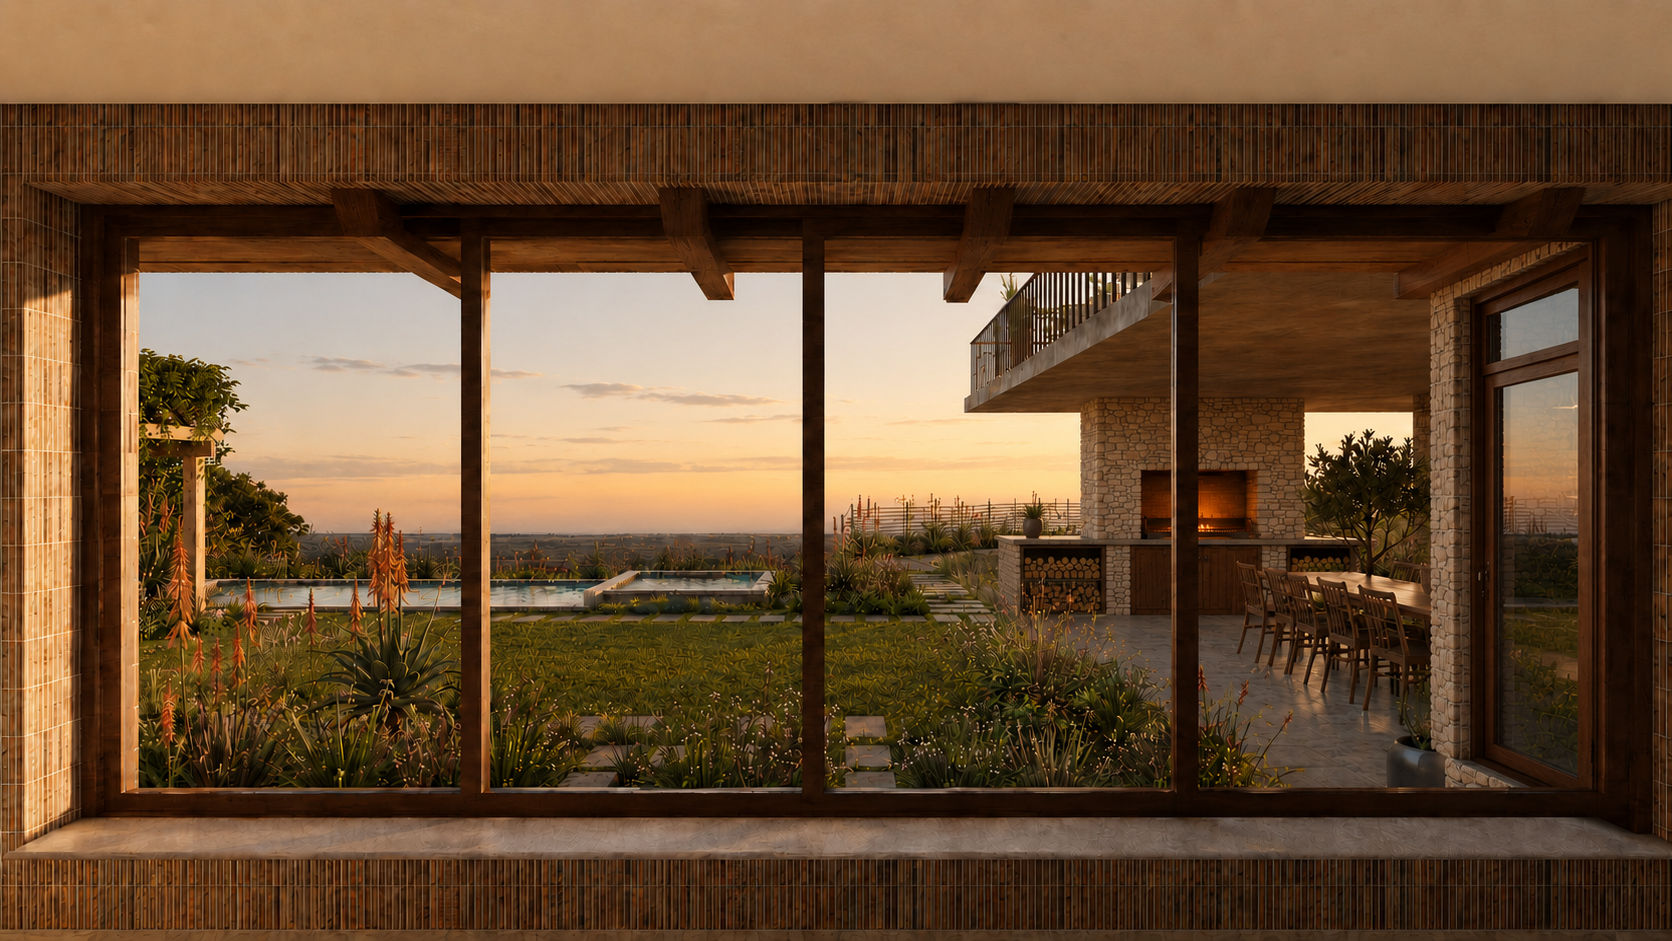
Located in the established residential area of Waterkloof, Pretoria, this project is situated within a neighbourhood known for its historical value and mature character. Waterkloof offers a blend of old and new, making it a desirable location for residential development, where modern living can be integrated with the neighbourhood’s established identity. The site itself features a gradual slope, providing design opportunities that respond to the natural topography while respecting the area’s heritage.

The design concept features a central wall that extends throughout the property, creating a linear layout with main spaces arranged along this axis. Drawing inspiration from Frank Lloyd Wright’s Usonian period, it emphasises spatial organisation and facade composition, highlighting prominent rooflines as a key architectural element.
House Kloes

TYPOLOGY RESIDENTIAL, RESIDENTIAL LANDSCAPES LOCATION KNYSNA SIZE 300 SQM CLIENT PRIVATE ARCHITECTS FIELDWORKS DESIGN GROUP PROJECT STATUS ON GOING





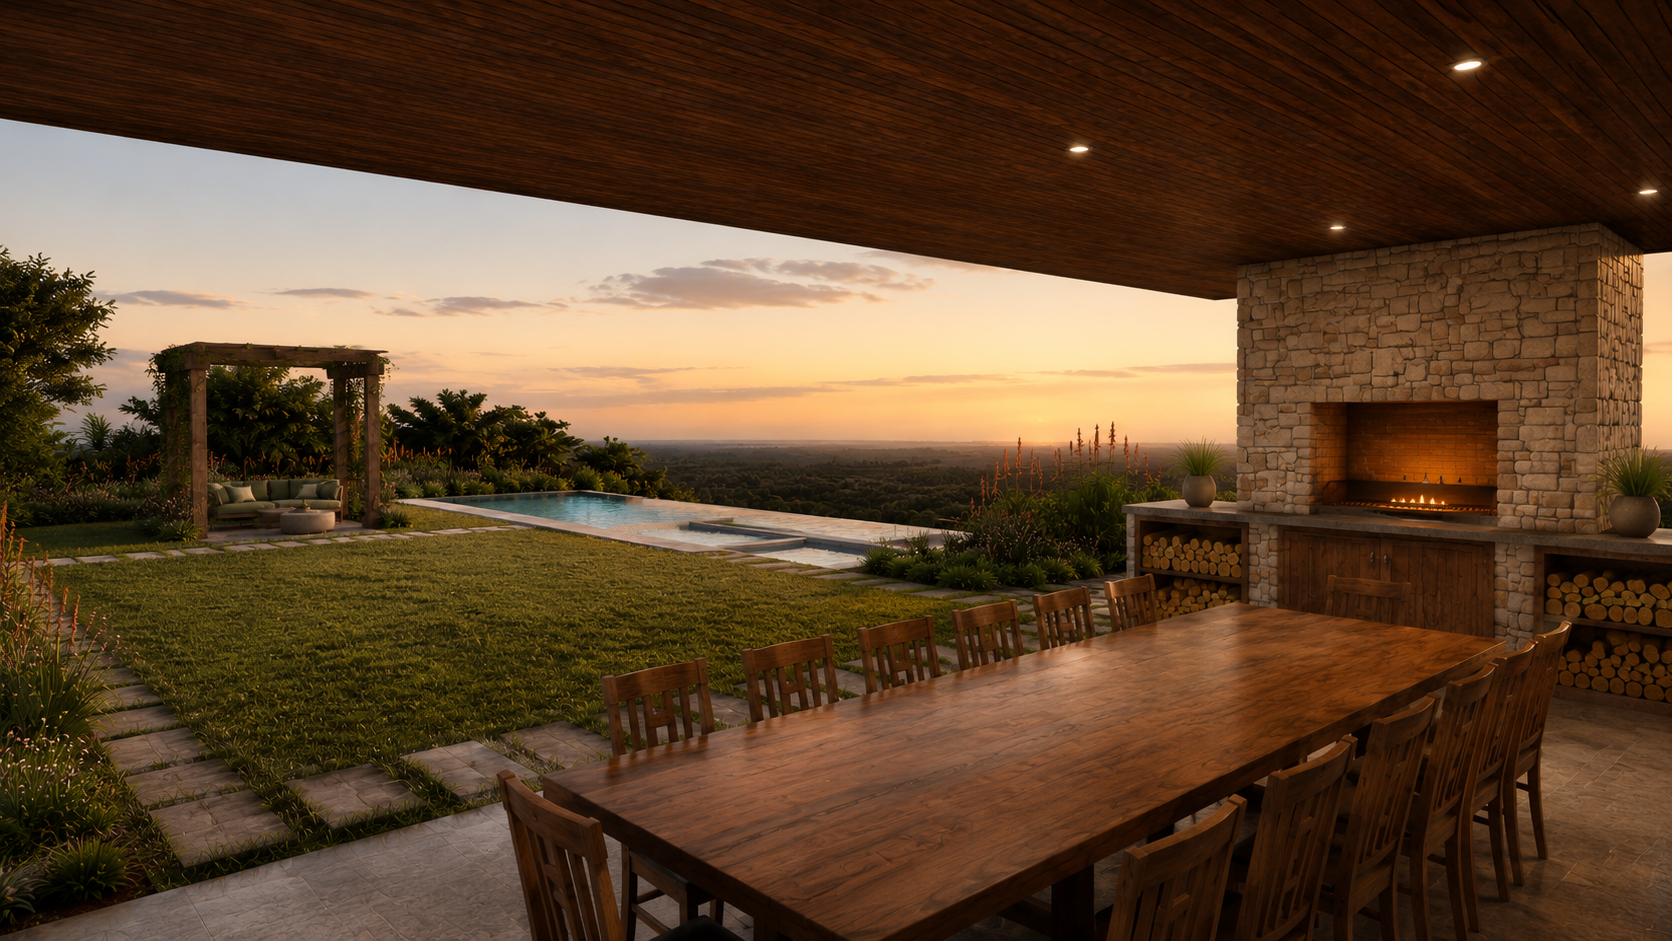
Situated on a prominent site in Knysna, the orientation of the structure takes advantage of the slope and views over the Knysna Lagoon. The building is placed strategically on the site to ensure a light footprint and allow for the rehabilitation of indigenous flora around the building.

PROJECT GALLERY


House Wilderness

TYPOLOGY RESIDENTIAL LOCATION WILDERNESS SIZE 200SQM CLIENT PRIVATE ARCHITECTS FIELDWORKS DESIGN GROUP PROJECT STATUS CONCEPT


PROJECT GALLERY


House Smuts

TYPOLOGY RESIDENTIAL LOCATION CLEARWATER COUNTRY ESTATE, RIETVALLEIRAND, PRETORIA  SIZE 240 SQM CLIENT PRIVATE ARCHITECTS FIELDWORKS DESIGN GROUP PROJECT STATUS COMPLETE


DESCRIPTION


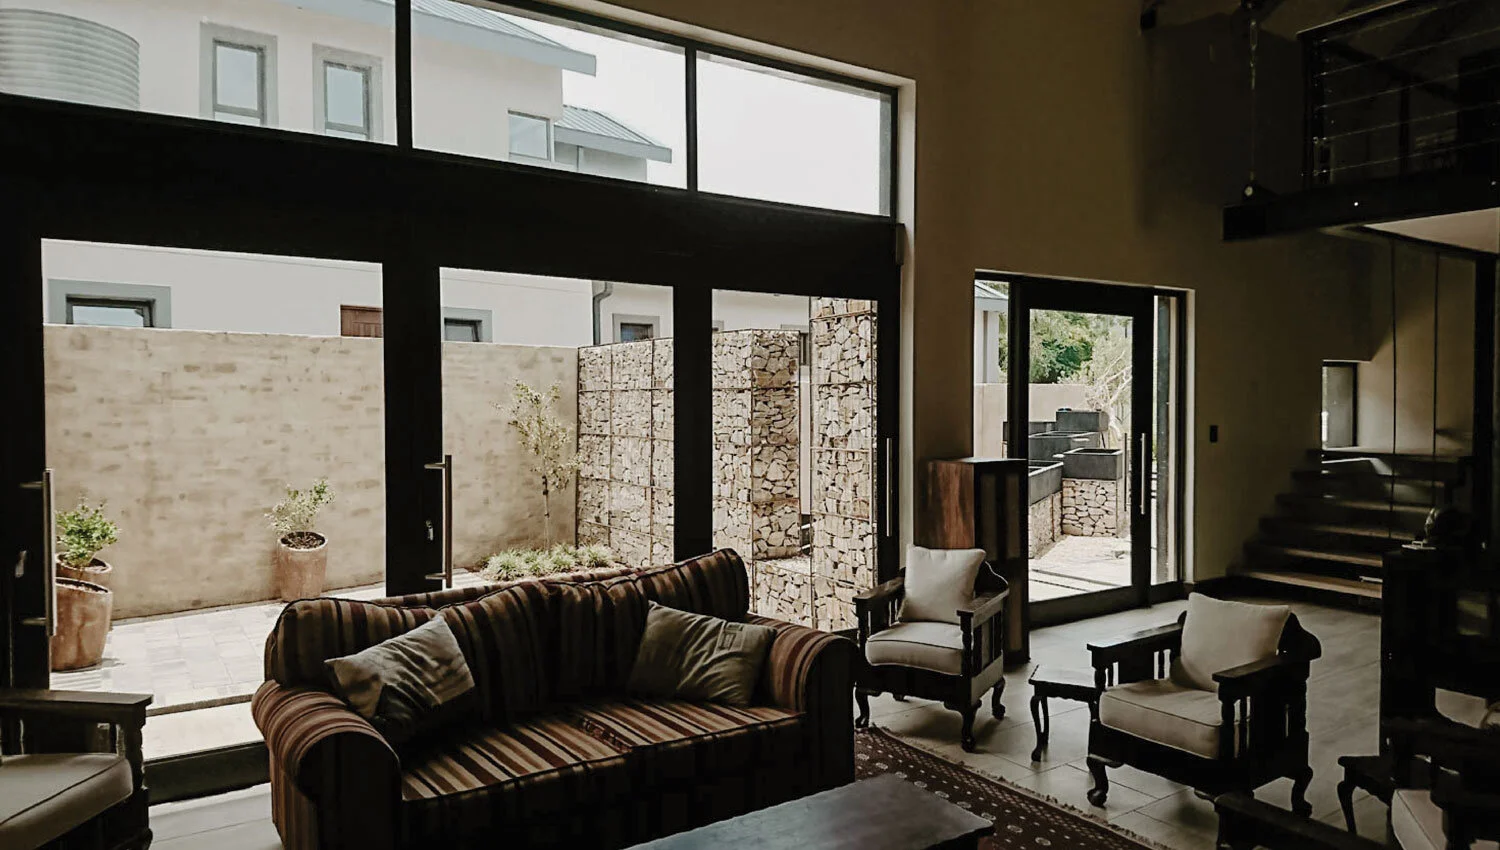
House Smuts is located in Clearwater Country Estate, Rietvalleirand, Pretoria.

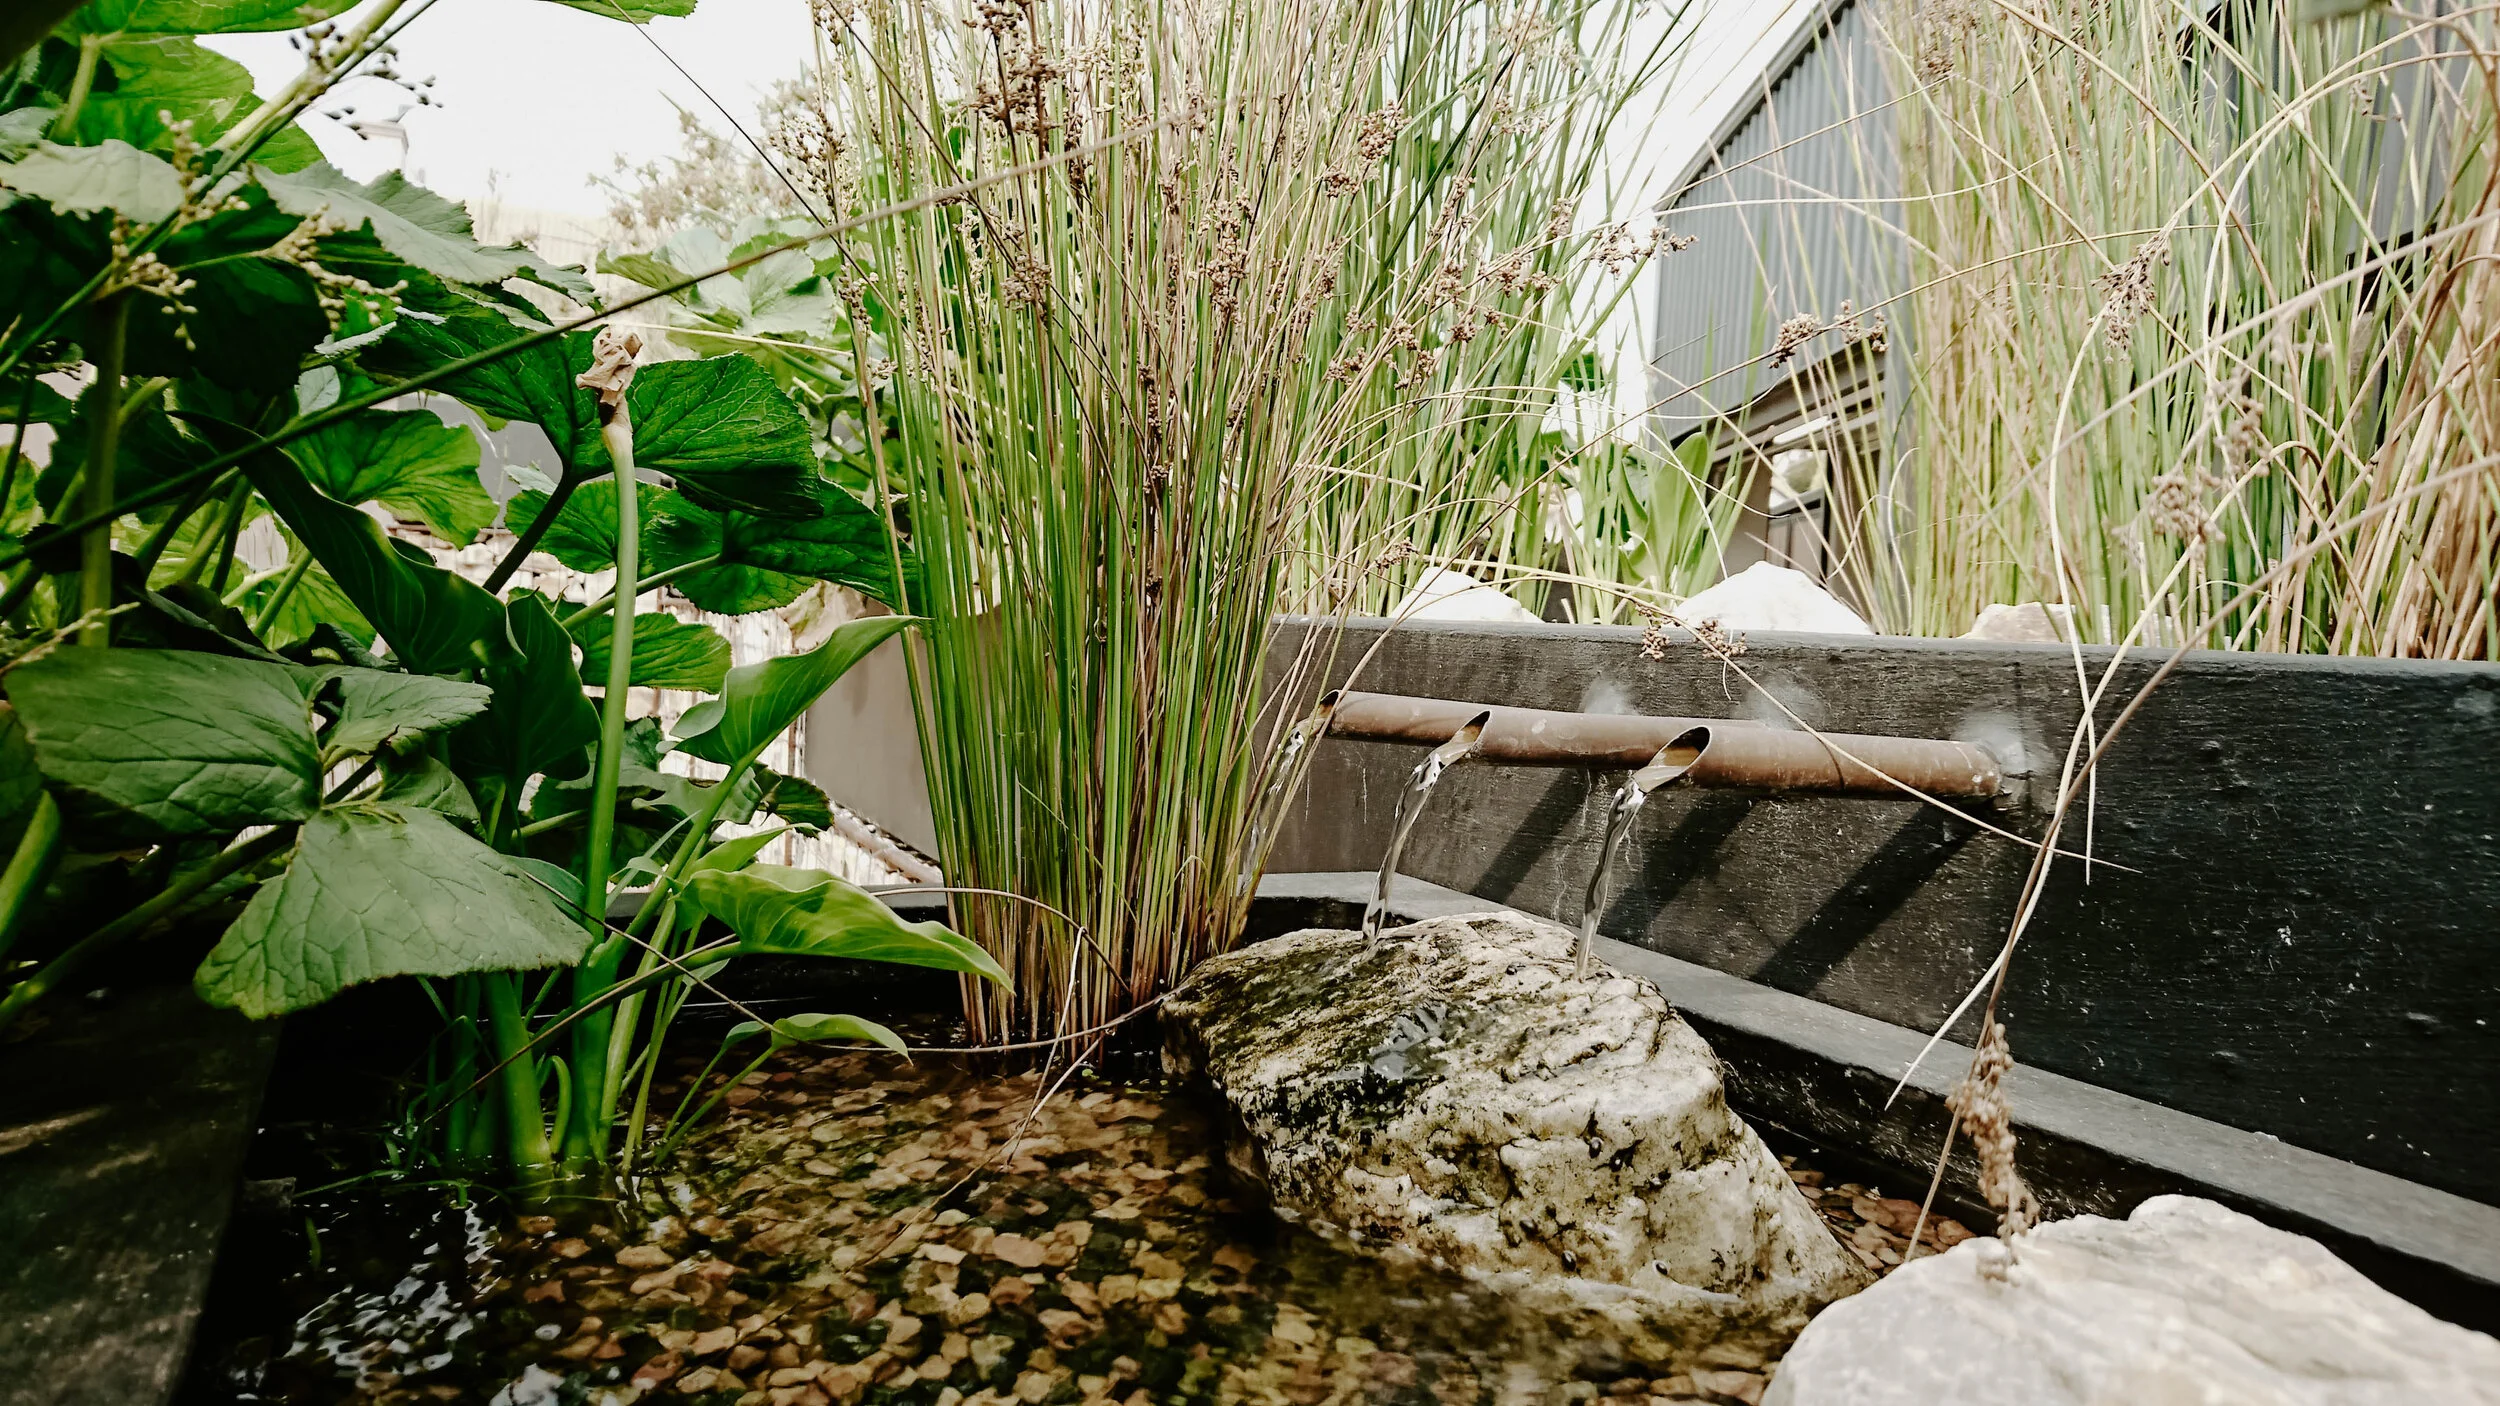
This residential project occupies a unique site, as it is situated on a plot overlooking a constructed wetland system.  This provides the design team with opportunities to frame views and promote the natural landscape. A strong premise for systems design manifests within the design solution. It is based primarily on the strategic use and recycling of water. A greywater recycling system, in the form of an on-site wetland, is responsible for water purification and reuse. The building is fully equipped with its own water storage facilities, which store grey and purified water separately. The system works with a combination of gravity and solar pumps, in order to minimise electricity usage. Indigenous low maintenance planting, allow the building to blend comfortably with its surroundings. The design testifies to the innovative use of material and construction methods.


DSC_2775.JPG

PROJECT GALLERY


House Mooikloof

TYPOLOGY RESIDENTIAL LOCATION MOOIKLOOF, PRETORIA SIZE 650 SQM CLIENT PRIVATE ARCHITECTS FIELDWORKS DESIGN GROUP CURRENT PHASE CONSTRUCTION IN PROGRESS


9.jpg

DESCRIPTION

The proposal entails the design of a natural swimming pool, new parking, and upgraded driveway, with low maintenance and indigenous planting to promote biodiversity. The landscape design also draws from the architecture, as it aims to mitigate the thresholds between outside and indoor spaces, allowing for a coherent architectural and landscape architectural design to emerge.

5.jpg

PROJECT GALLERY


Oaklands Gardens

TYPOLOGY MIXED  & PUBLIC USE, RESIDENTIAL LOCATION NORWOOD, JOHANNESBURG SIZE 17500 SQM CLIENT VASCODOX ARCHITECTS FIELDWORKS DESIGN GROUP CURRENT PHASE PROPOSAL


1.jpg

DESCRIPTION

The focus area for this project is situated in The Gardens, Johannesburg. This quiet residential neighborhood is situated between Melrose Arch and Houghton. A series of intuitive interventions are proposed to ensure successful growth in residential, commercial, and environmental departments.  Large public areas are created, together with the introduction of green roofs and water harvesting systems.

2.jpg

PROJECT GALLERY